Scott F. Fetterolf Builders Logo
Social Media
Contact
412.741.1253
or click to email
  • HOME Start Here
  • PROJECTSPast & Present
    • Historic Renovation
    • Private Residence
    • Edgeworth Renovation
    • Guest House
    • Pink House Lane
    • Remodeled Farm House
    • Riverbend
    • Sewickley New Construction
  • FOR ARCHITECTS& Design Professionals
  • COMPANYProfile
  • TESTIMONIALSBy Homeowners
  • CONTACT Call, Email, Social Media
Pittsburgh Magazine Best of Design 2024 feature, an expert renovation in Sewickley
Best of Design 2024: Pittsburgh Magazine
Pittsburgh Magazine Best of Design 2023 feature, a renovated home that extends the outdoors season
Best of Design 2023: Pittsburgh Magazine
  • Riverbend
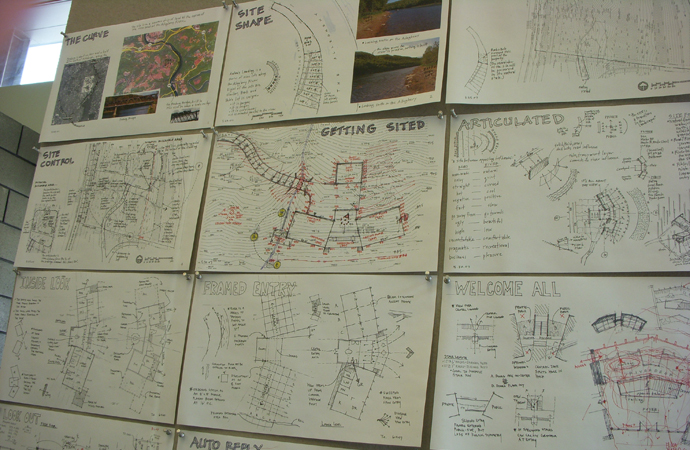
    • Architectural drawings for the Riverbend house laid out during design
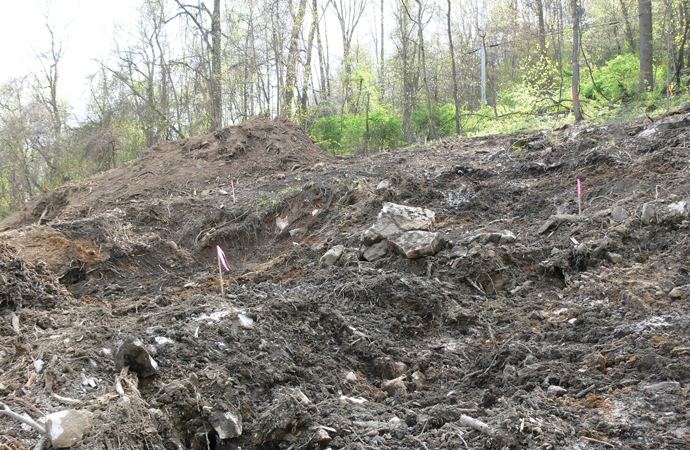
    • The site cleared and excavated before construction
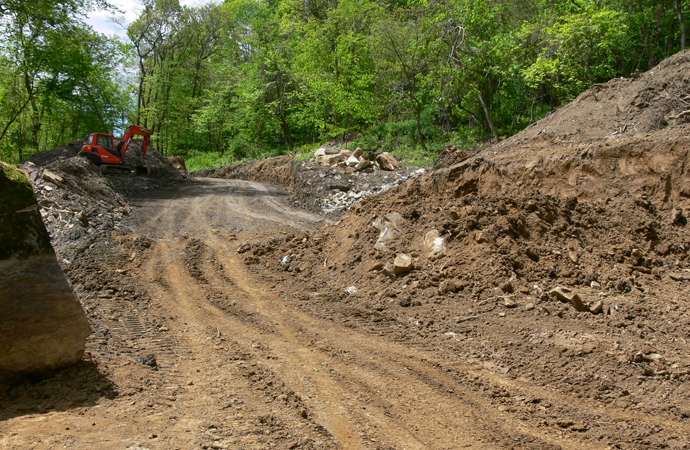
    • Haul road cut through the site during earthworks
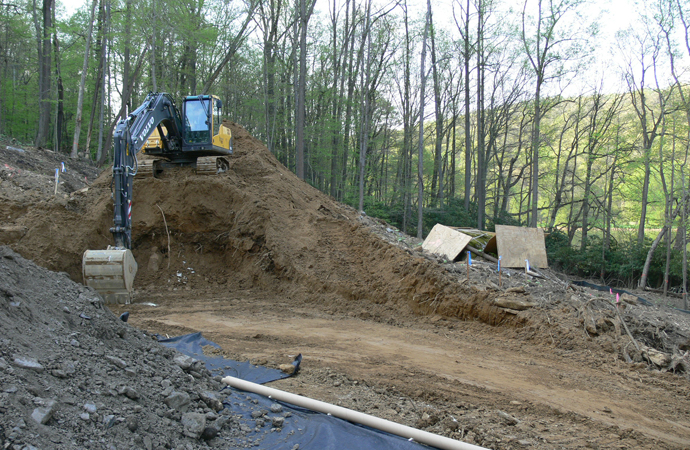
    • Excavator shaping the site beside the water
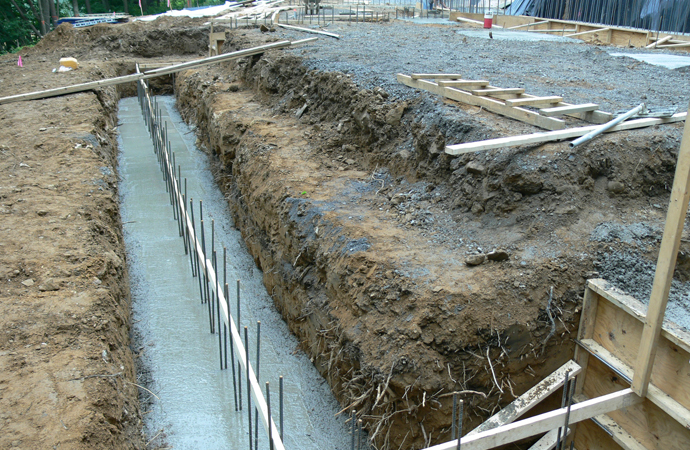
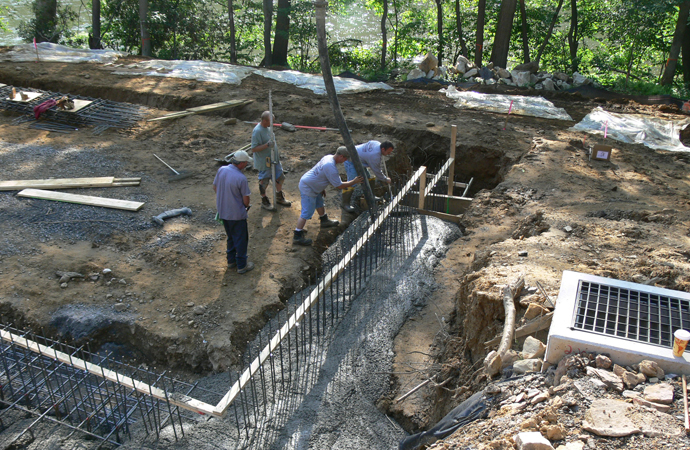
    • Foundation trench with formwork in place
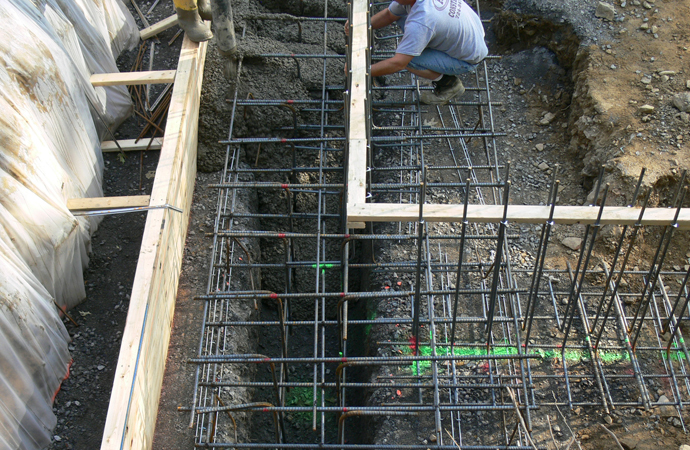
    • Reinforcing steel being tied into the foundation forms
    • Crews working on the foundation footings
    • Foundation waterproofing and reinforcement before the pour
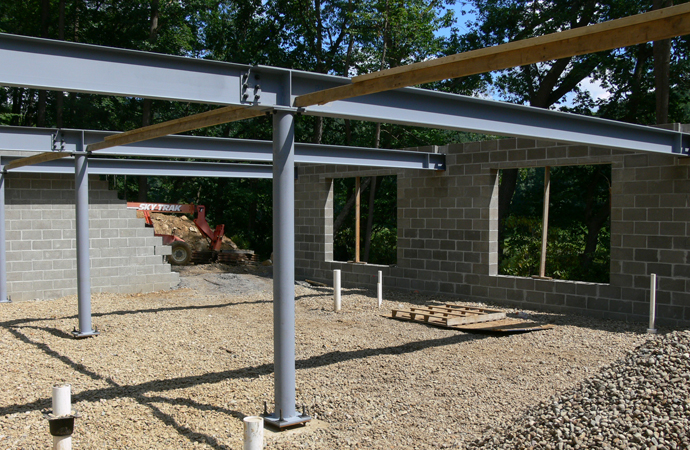
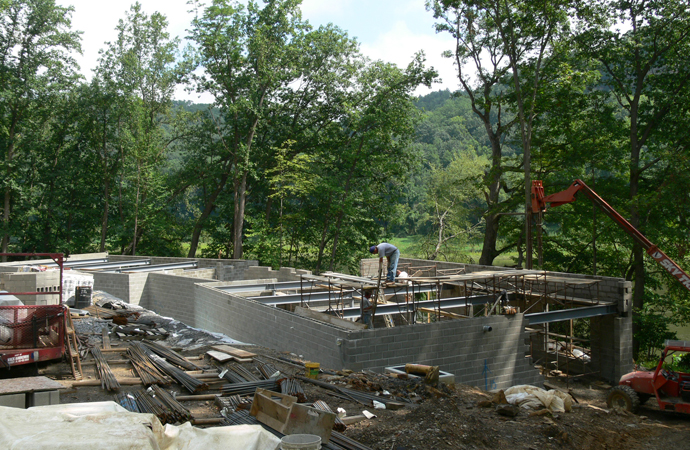
    • Steel columns and roof beams set over the block walls
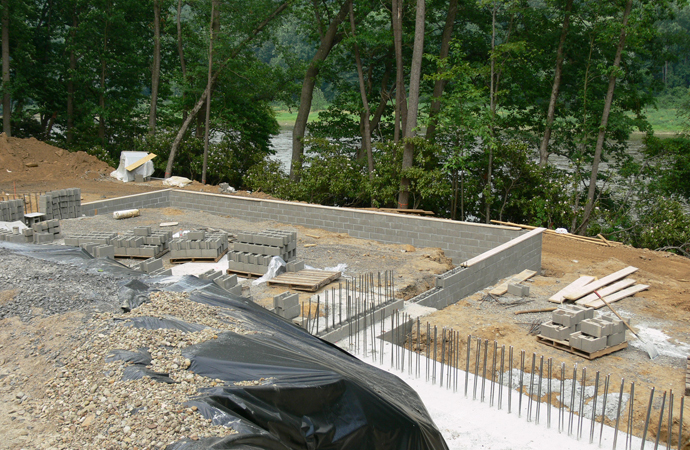
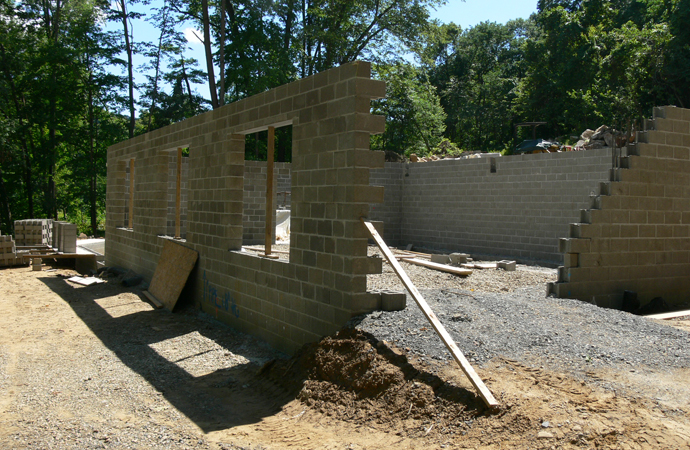
    • Concrete block walls going up on the foundation
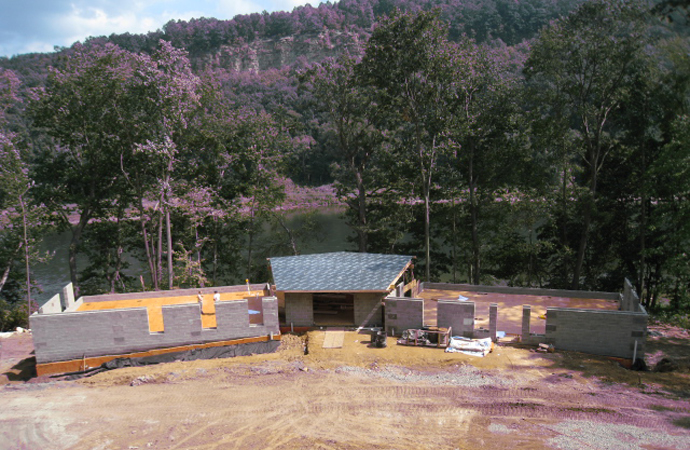
    • Block walls rising on the wooded hillside site
    • Foundation walls following the contour of the hillside in spring
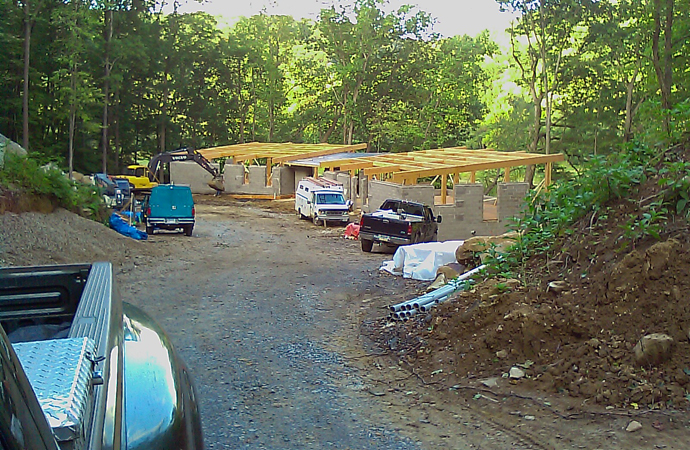
    • Site access road with the timber roof structure beyond
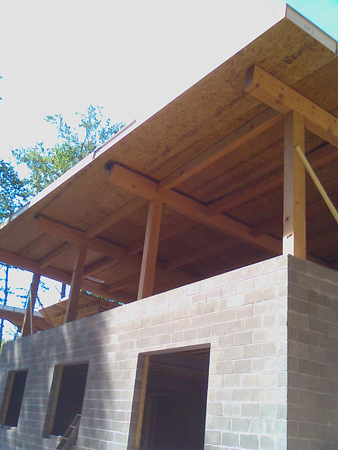
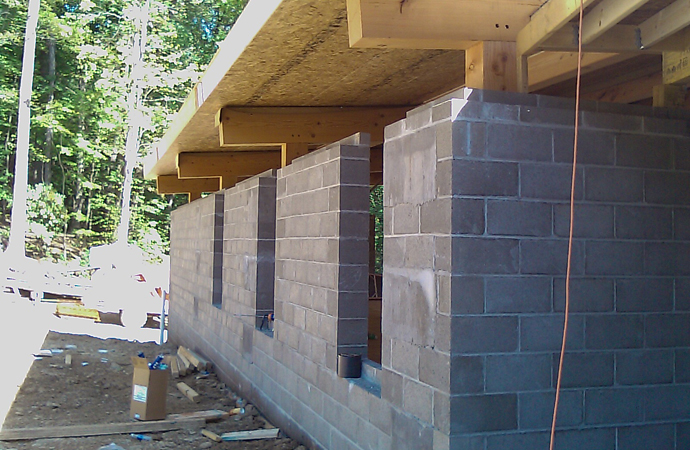
    • Timber roof overhang meeting the block wall
    • Timber beams spanning the block walls
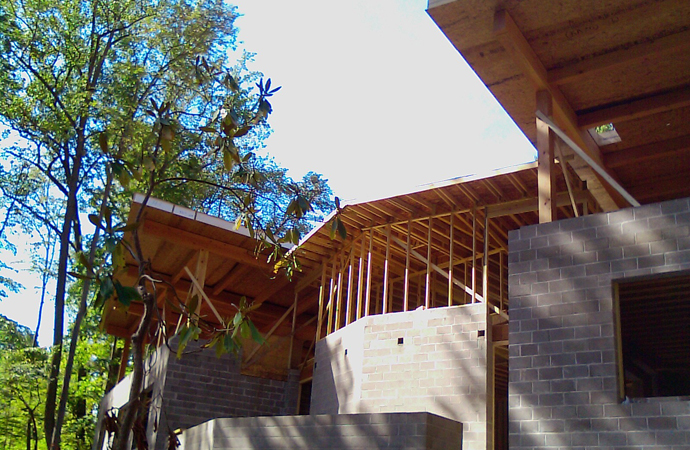
    • Timber roof structure taking shape among the trees
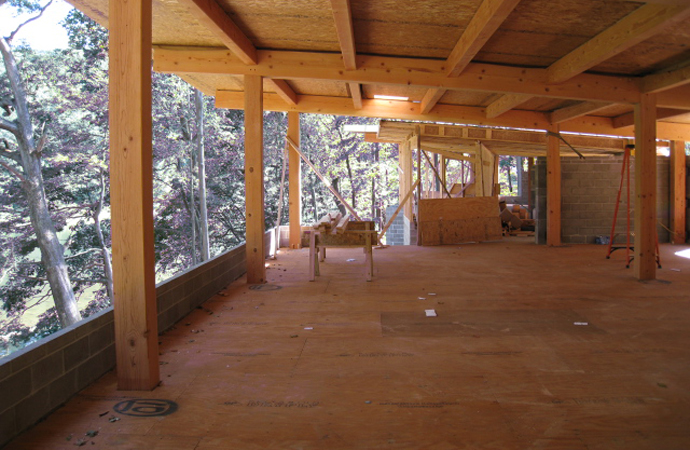
    • Interior timber frame with new wood floor and forest views
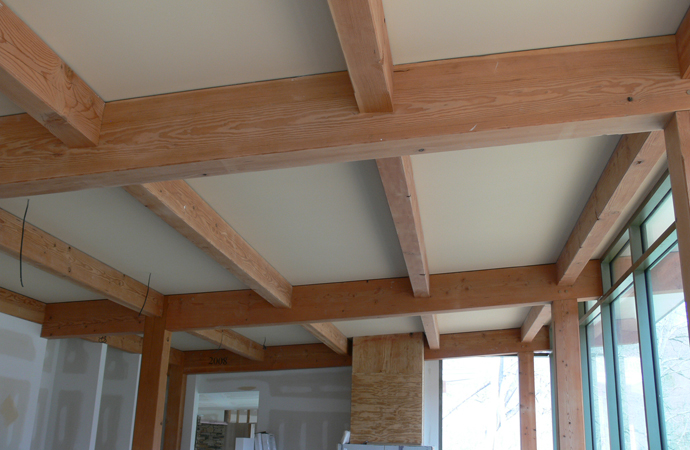
    • Exposed timber ceiling beams above a glazed wall
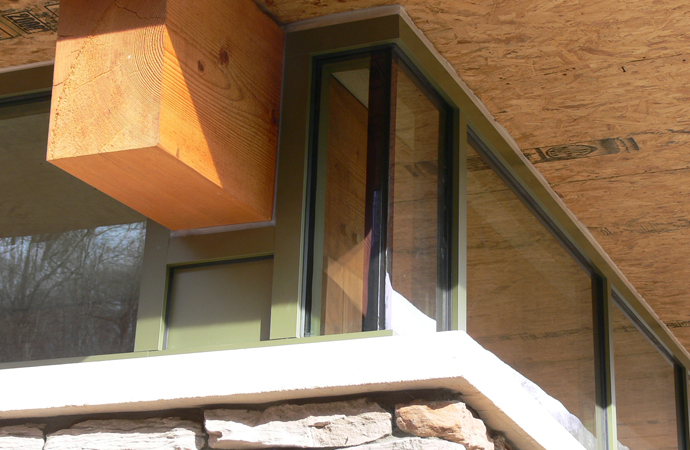
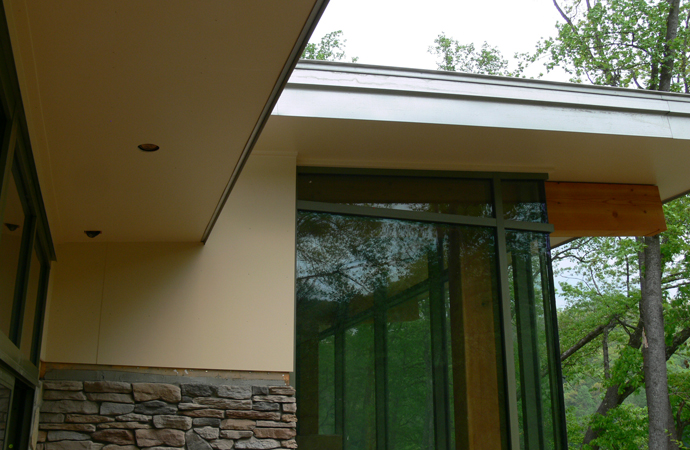
    • Cantilevered overhang and window detail on the exterior
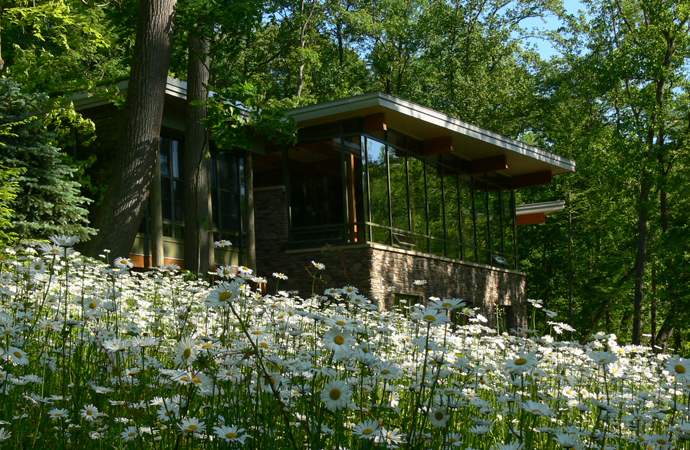
    • The finished Riverbend house seen across a wildflower meadow
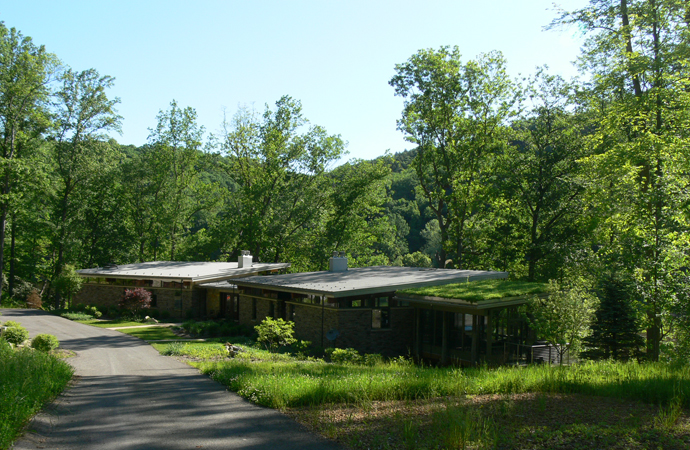
    • The finished house and drive seen from the approach
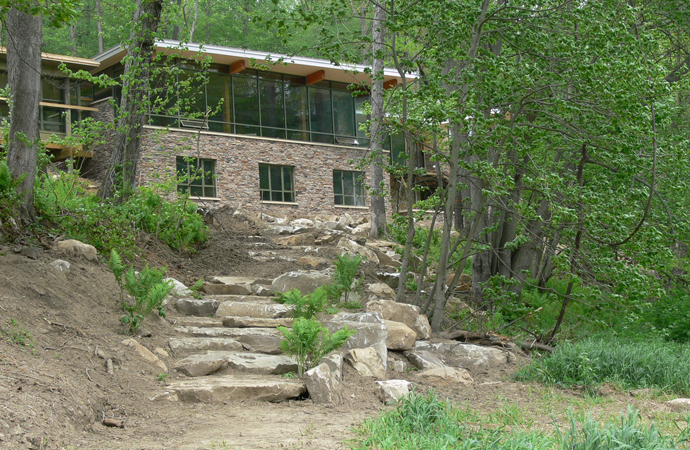
    • Stone steps climbing the hillside to the house
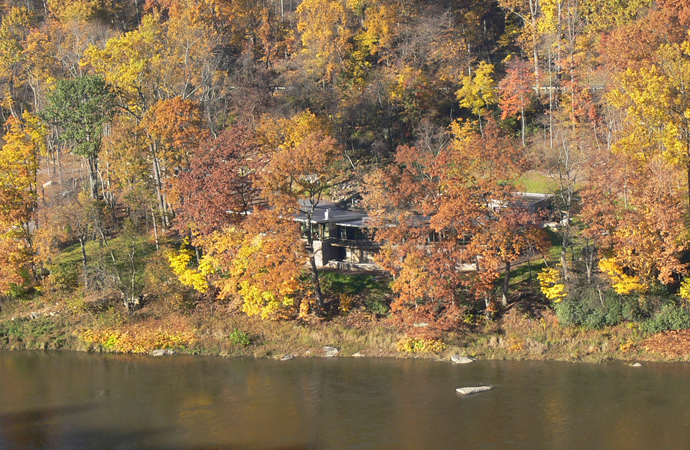
    • The river in autumn colour below the house
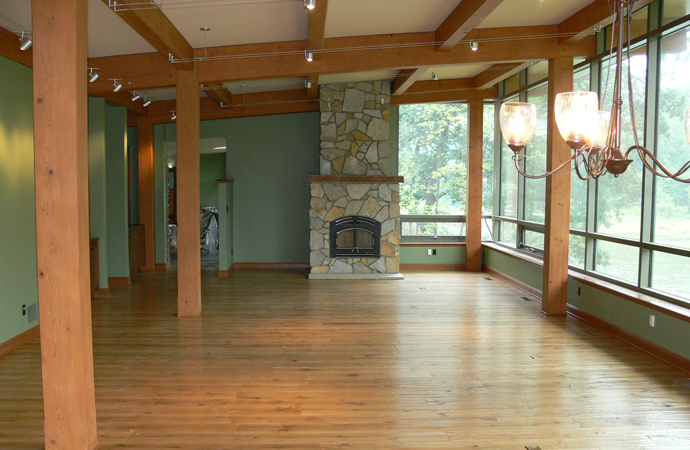
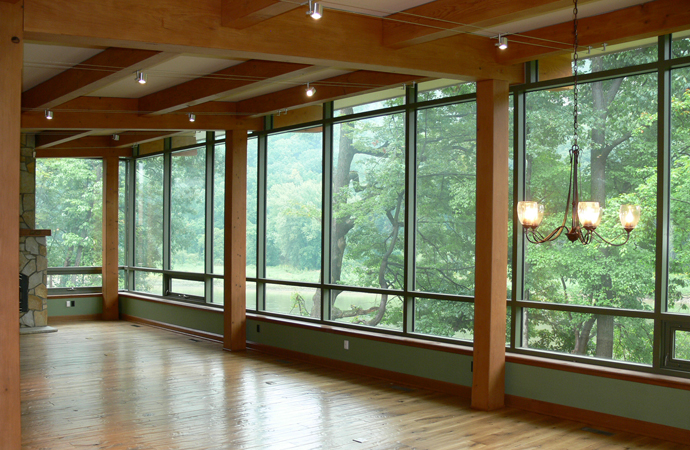
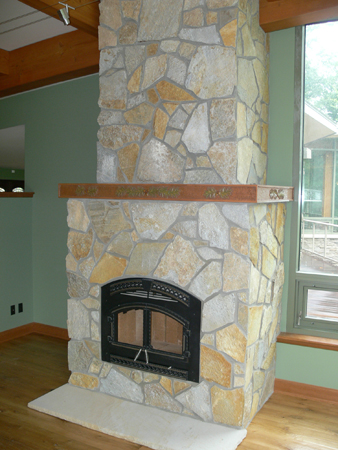
    • Great room with stone fireplace, timber posts and wood floor
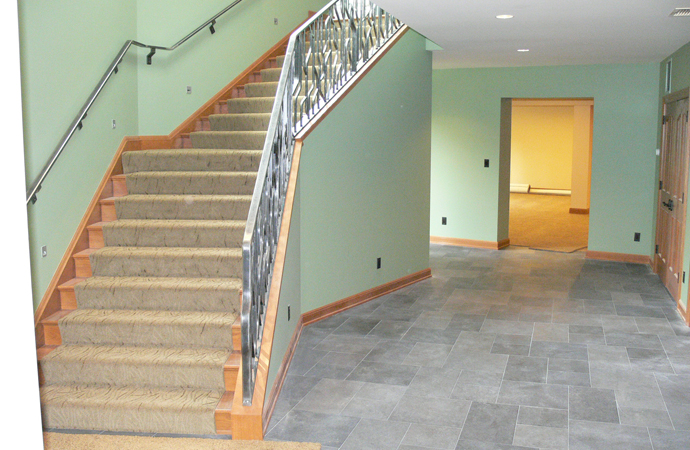
    • Staircase with wrought-iron balustrade
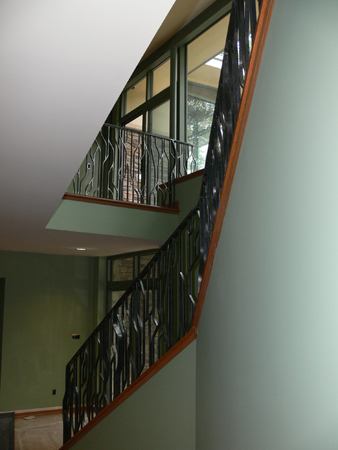
    • Detail of the iron stair balustrade
    • Living space with a full wall of glass facing the woods
    • Stone chimney breast rising through the timber ceiling
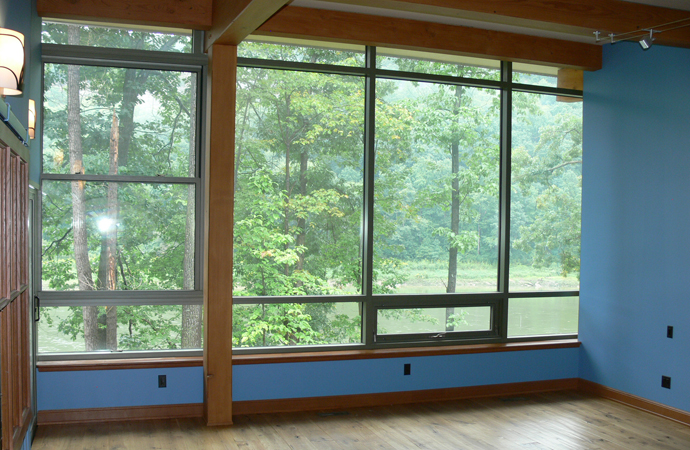
    • Room with blue-painted walls and a glazed wall overlooking the trees
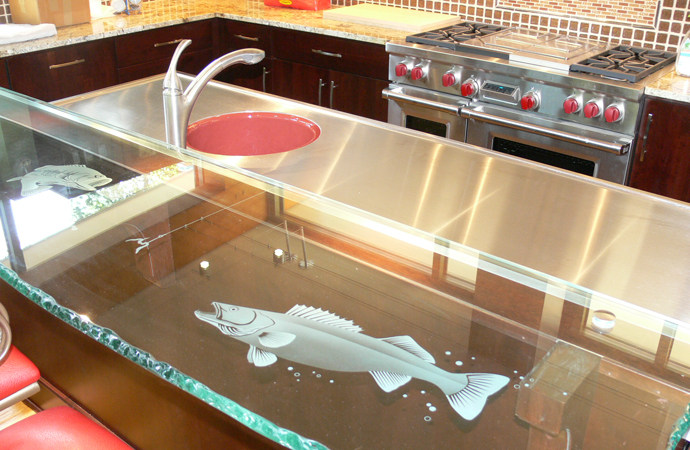
    • Kitchen with glass counter island and professional range
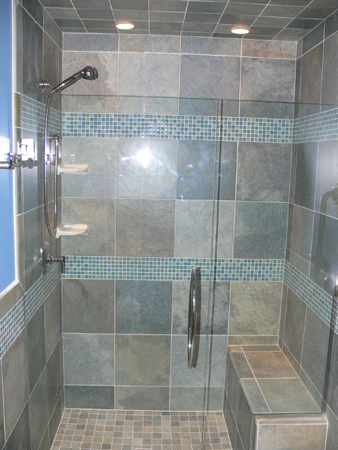
    • Tiled shower with glass enclosure
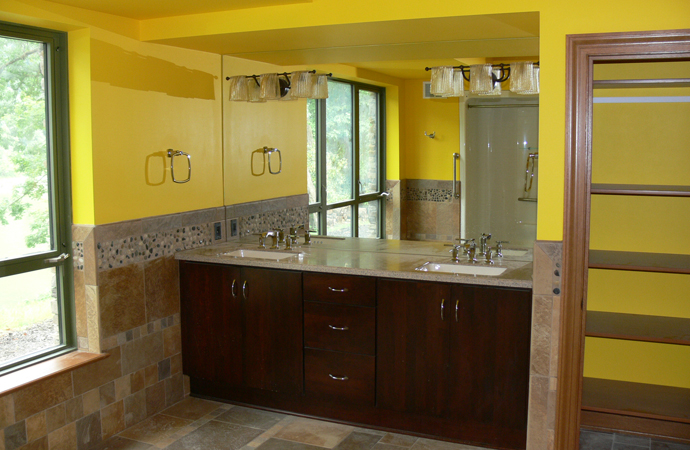
    • Bathroom with double vanity and dark cabinetry
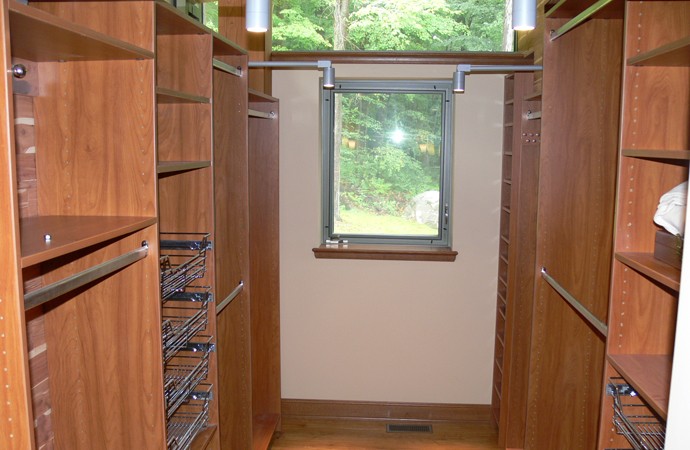
    • Cedar-lined walk-in closet
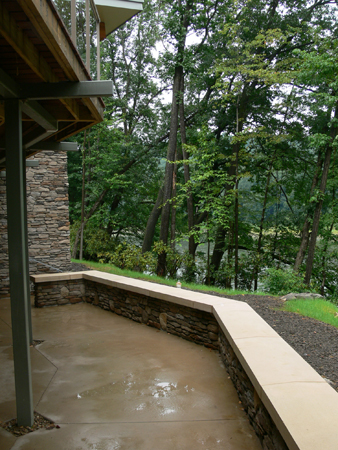
    • Stone retaining wall and walkway alongside the house
    • Modern exterior with stone base, glazing and deep overhang
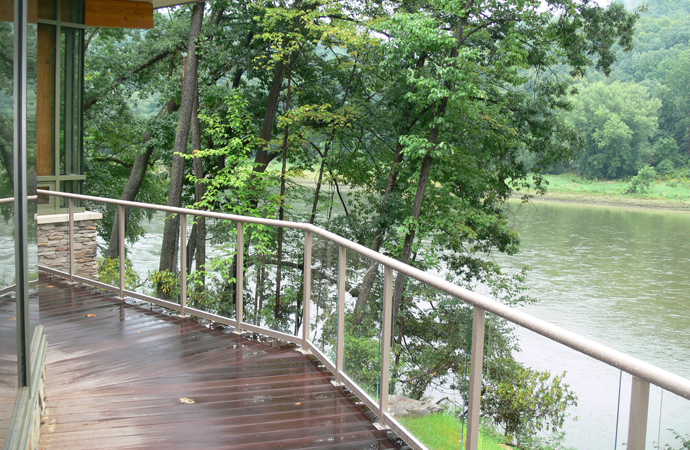
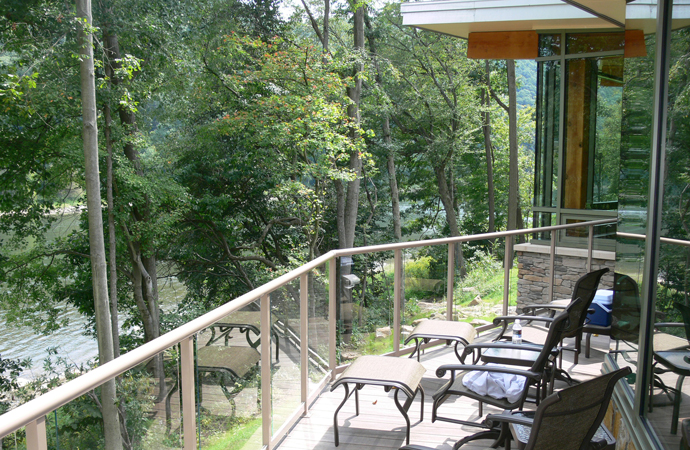
    • Riverside terrace with railing and outdoor seating
    • Deck overlooking the river through the trees

© 2026 Scott Fetterolf Builders Inc.

Follow us on Facebook
Website by Serkis Co

Scroll to top